











124 JULIAN DR, Waynesboro, Virginia, 22980
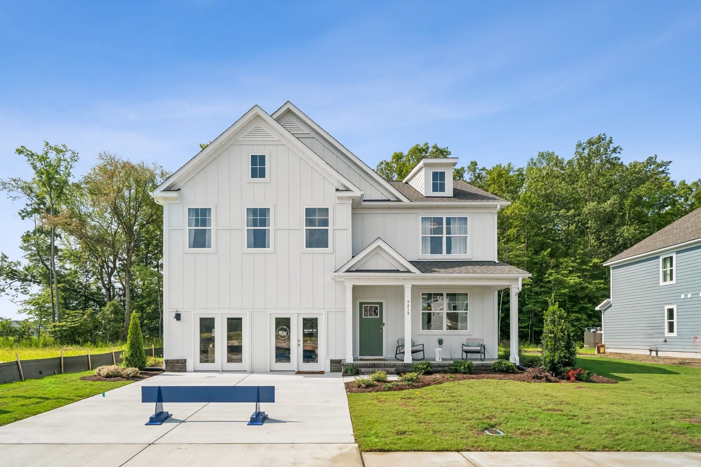
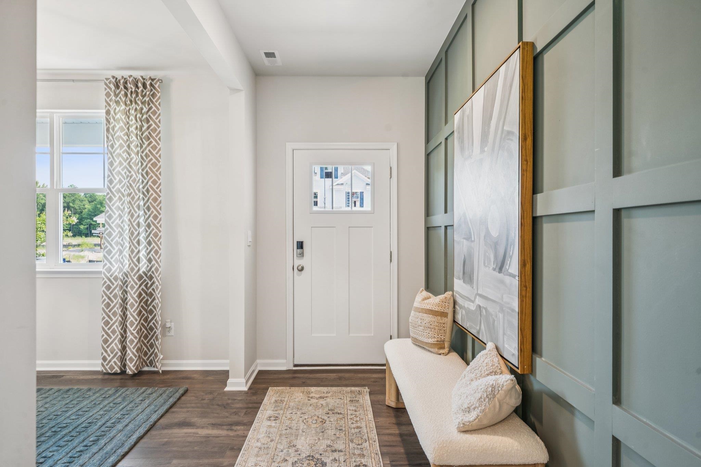
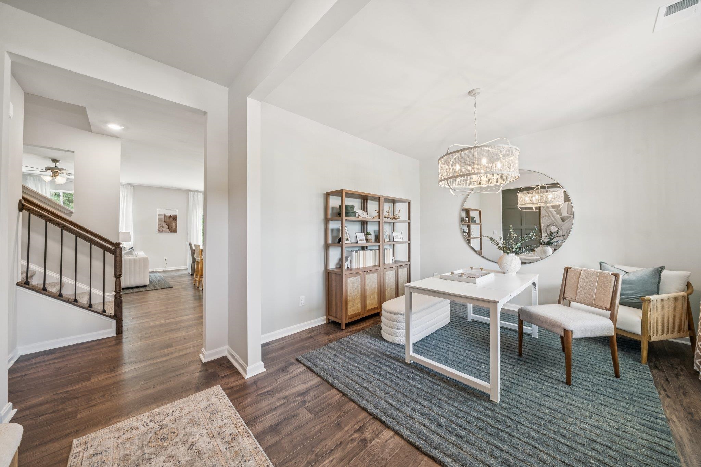
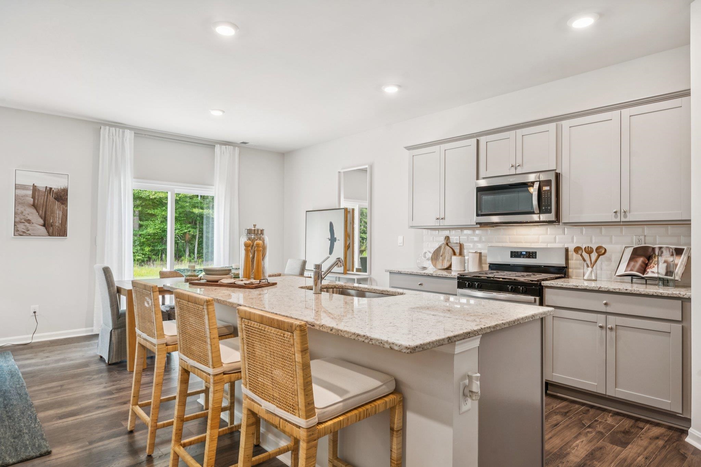
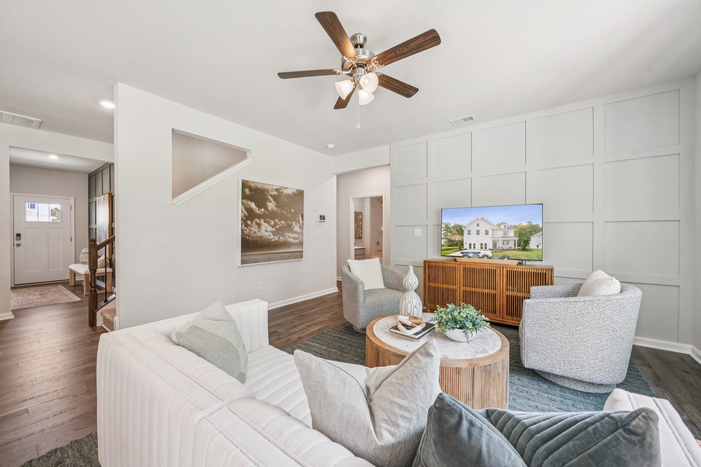
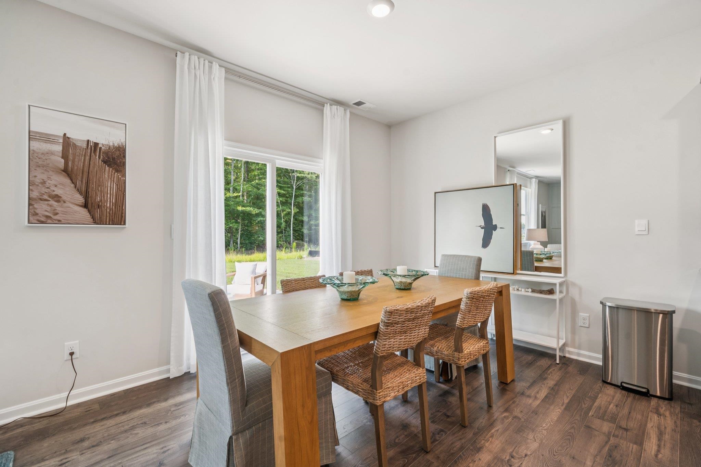
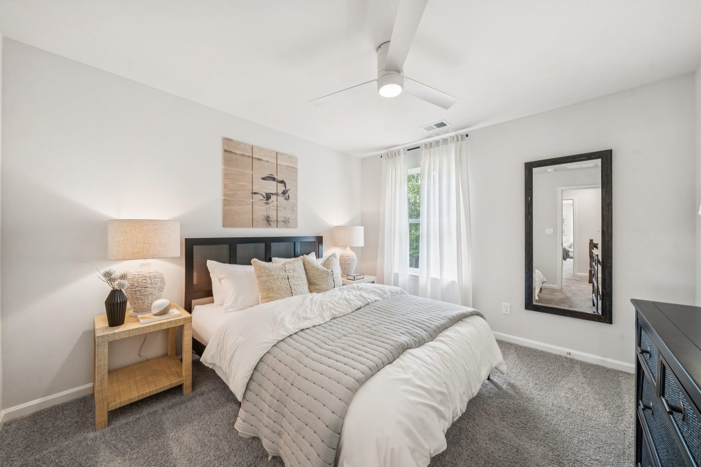
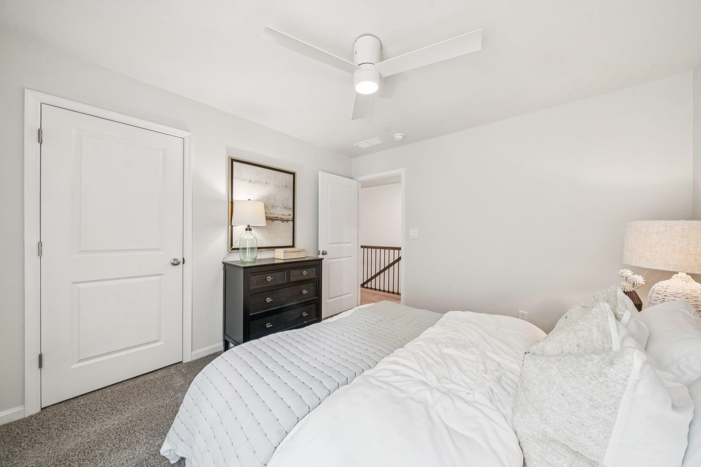
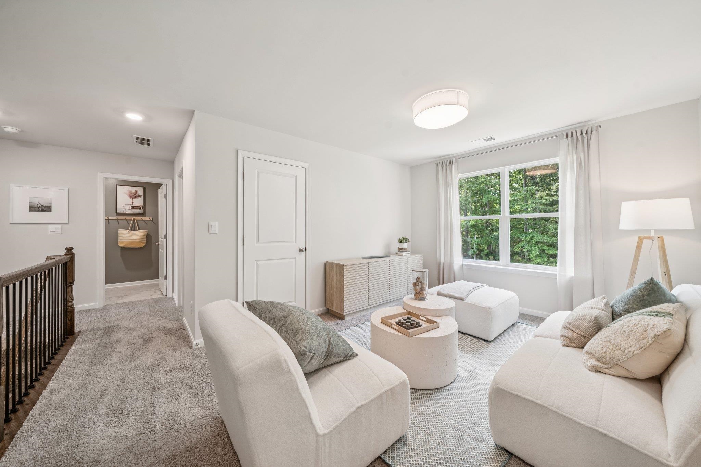
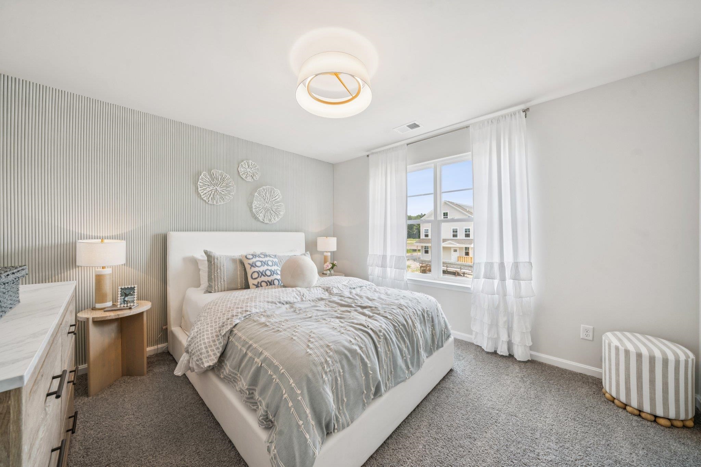
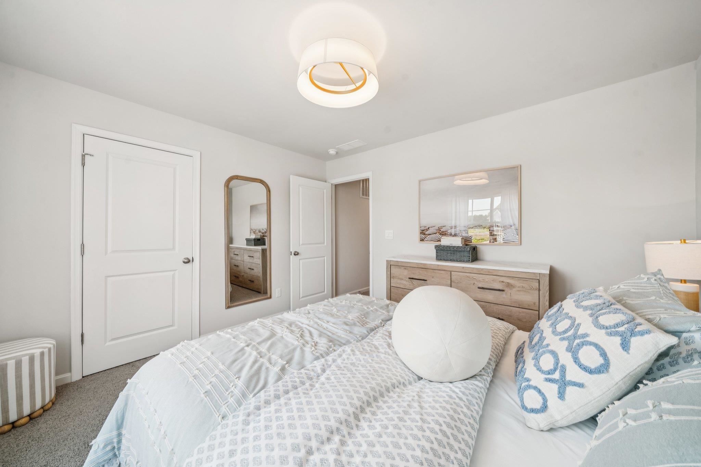
The Hayden model offers a modern open-concept living space designed for both comfort and flexibility. The main level features a welcoming living room, a spacious dining room, and a well-appointed kitchen with walk-in pantry, perfect for family gatherings and entertaining. The main floor also includes a full bedroom, a bathroom, and a versatile flex room, allowing you to create the ideal space for your family’s needs. Upstairs, an additional living space offers even more flexibility for a home office, playroom, or entertainment area. The large primary suite is a true retreat, featuring 2 large walk-in closets and a luxurious bathroom with separate vanities and a private water closet. The second floor also includes a laundry room, a full bathroom, and three additional spacious bedrooms. Photos are from builder's library, actual finishes may vary.
Active
$447,740
Single Family / Detached
5 bds
3 ba

2,511 Sqft

0.13 Acre
679922
Built in 2026
KIRA HEIGHTS

0 (2026)
Disclaimer: The information contained in this listing has not been verified by D.R. Horton Realty of Virginia LLC and should be verified by the buyer.
 Information provided by CAAR
REQUEST MORE INFO
ADDRESS & DIRECTIONS
- Street Address: 124 JULIAN DR
- City: Waynesboro
- State: Virginia
- County: Waynesboro
- Subdivision: KIRA HEIGHTS
- Directions:
Please call owner
PROPERTY FEATURES
General Information
- Property Sub-Type Additional : Detached
- Zoning Description : RS-12 Single Family Residential
Heating /Cooling Features
- Heating : Yes.
- Heating : NaturalGas
- Cooling : Yes.
- Cooling : CentralAir
Interior Features
- Interior Features : KitchenIsland
- Appliances : Dishwasher,ElectricRange,Disposal,Microwave
Parking Features
- Parking Features :
- Garage : Yes.
- Attached Garage : Yes.
- Garage Spaces: 2
Construction Features
- Construction Materials : StickBuilt,VinylSiding
- Foundation Details: Slab
Utility Information
- Utilities : CableAvailable
- Water Source : Public
- Sewer System : PublicSewer
Security Features
- Security Features : SurveillanceSystem
Community Features
- Association Amenities : Trails
Other Features
- Above Grade Finished Area : 2511 S.F
SCHOOLS NEAR 124 JULIAN DR
- Courtesy of D.R. Horton Realty of Virginia LLC, Victoria Clark
- Property last updated on CAAR : 9/21/2026 4:20:04 PM